
Lease Cost Calculator. This Calculator is designed to help estimate the Move-In Cost (including General and Special Fees) and the Monthly Cost going forward of a lease. Please remember that the Move-In Cost and Monthly Cost will vary depending on the qualifications of the applicant, the price and amenities of the unit being rented, and the cost of any Special Fees that may apply to a specific unit. Additionally, the rent and the Standard and Special Fees and Fee ranges are accurate as currently displayed but may increase or decrease until a lease is signed.
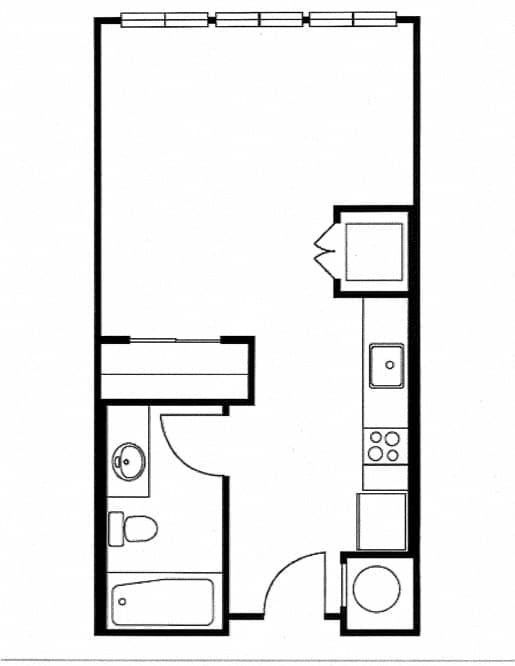
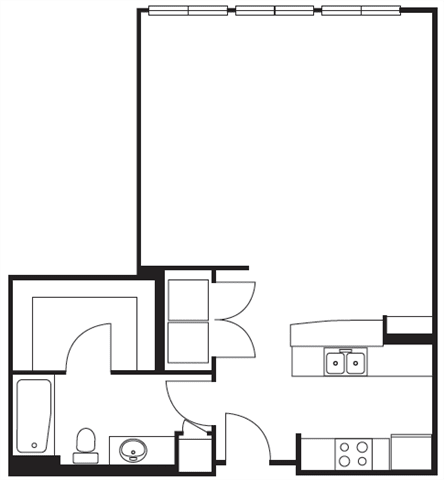
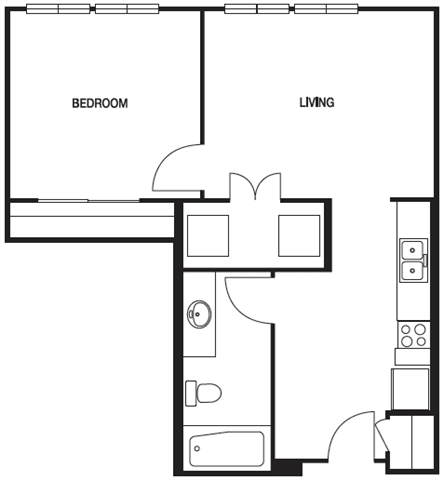
S01 0 Bed 1 Bath
Studio / 1 Bath
●
493 Sq. Ft.
Starting at
$1,506.00
/mo

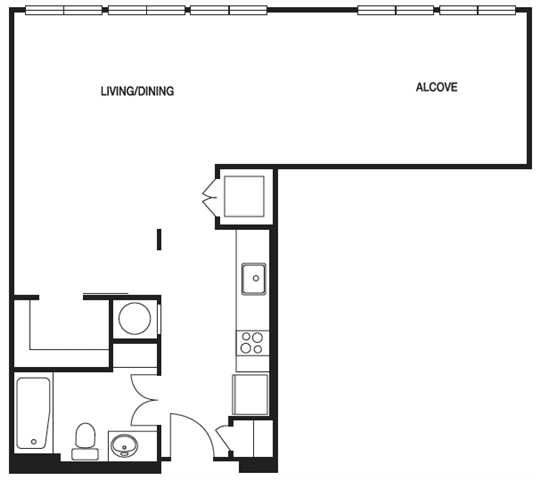
S04 0 Bed 1 Bath
Studio / 1 Bath
●
493 Sq. Ft.
Call for details

S05 0 Bed 1 Bath
Studio / 1 Bath
●
608 Sq. Ft.
Call for details

S06 0 Bed 1 Bath
Studio / 1 Bath
●
586 Sq. Ft.
Call for details

S07 0 Bed 1 Bath
Studio / 1 Bath
●
587-to645 Sq. Ft.
Starting at
$1,522.00
/mo

S08 0 Bed 1 Bath
Studio / 1 Bath
●
590 Sq. Ft.
Call for details

S11 0 Bed 1 Bath
Studio / 1 Bath
●
633 Sq. Ft.
Call for details

S13 0 Bed 1 Bath
Studio / 1 Bath
●
648 Sq. Ft.
Call for details

S14 0 Bed 1 Bath
Studio / 1 Bath
●
660 Sq. Ft.
Call for details
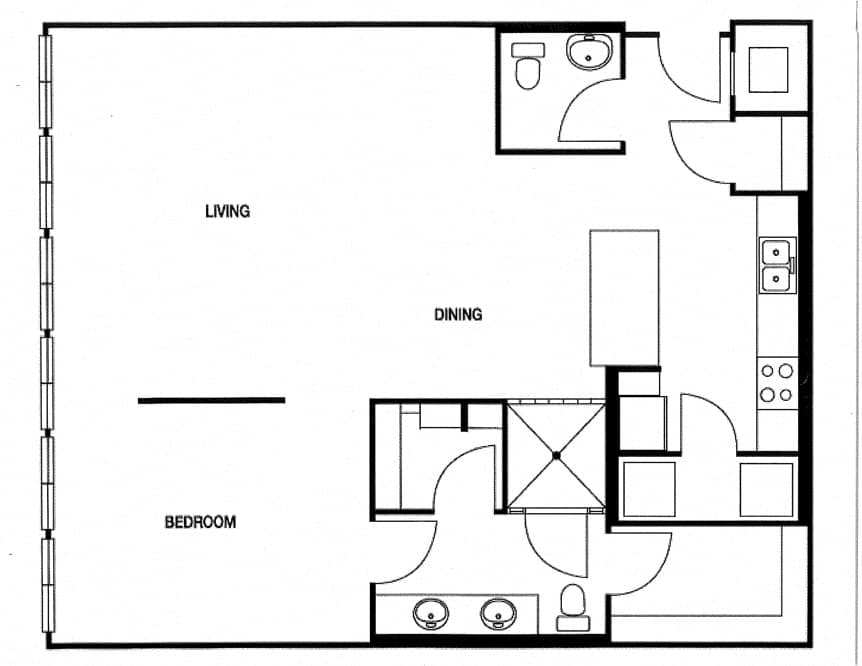

S16 0 Bed 1.5 Bath
Studio / 1.5 Bath
●
1,092 Sq. Ft.
Call for details
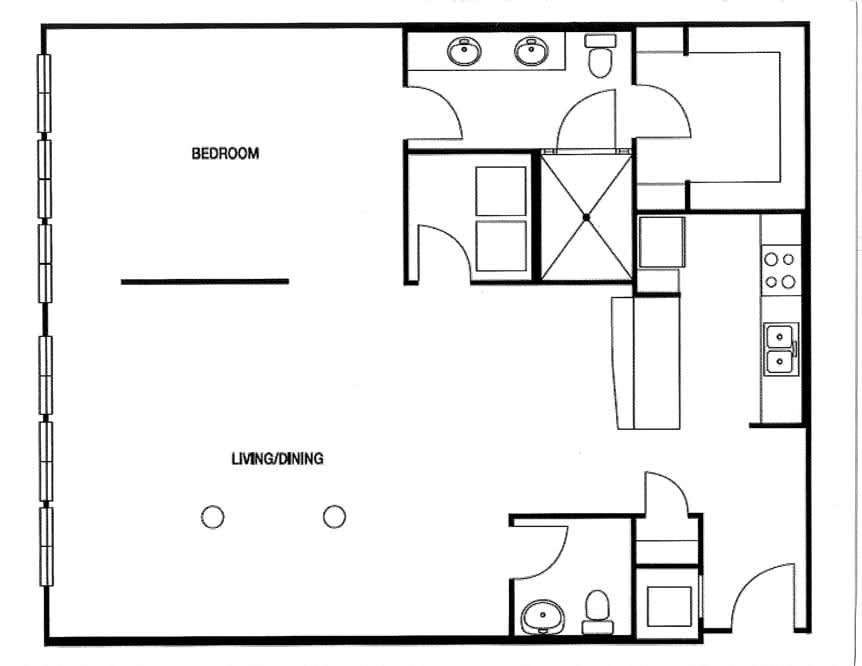

S17 0 Bed 1.5 Bath
Studio / 1.5 Bath
●
1,140 Sq. Ft.
Call for details

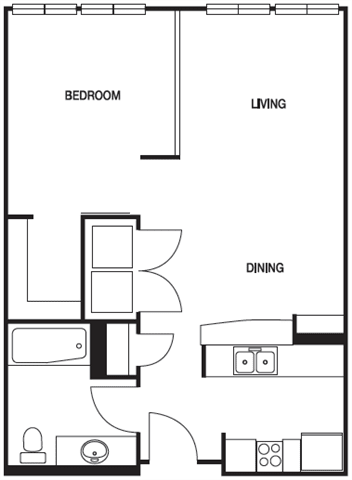
A01 1 Bed 1 Bath
1 Bedroom / 1 Bath
●
602 Sq. Ft.
Call for details

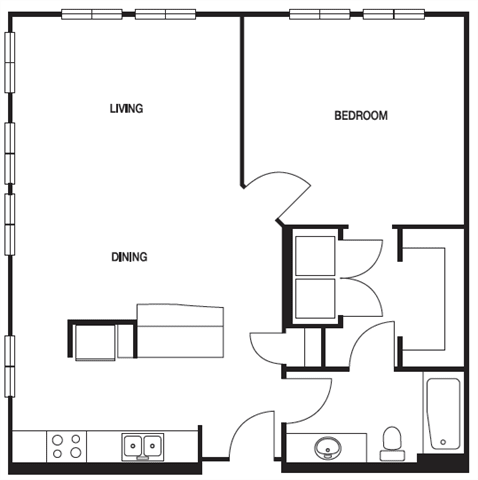
A02 1 Bed 1 Bath
1 Bedroom / 1 Bath
●
629 Sq. Ft.
Starting at
$1,757.00
/mo


A03 1 Bed 1 Bath
1 Bedroom / 1 Bath
●
856 Sq. Ft.
Call for details

A05 1 Bed 1 Bath
1 Bedroom / 1 Bath
●
712 Sq. Ft.
Call for details

A07 1 Bed 1 Bath
1 Bedroom / 1 Bath
●
776 Sq. Ft.
Starting at
$1,692.00
/mo

A09 1 Bed 1 Bath
1 Bedroom / 1 Bath
●
846 Sq. Ft.
Starting at
$1,781.00
/mo


A10 1 Bed 1 Bath
1 Bedroom / 1 Bath
●
866 Sq. Ft.
Call for details


A11 1 Bed 1 Bath
1 Bedroom / 1 Bath
●
870 Sq. Ft.
Call for details

A13 1 Bed 1 Bath
1 Bedroom / 1 Bath
●
899 Sq. Ft.
Call for details
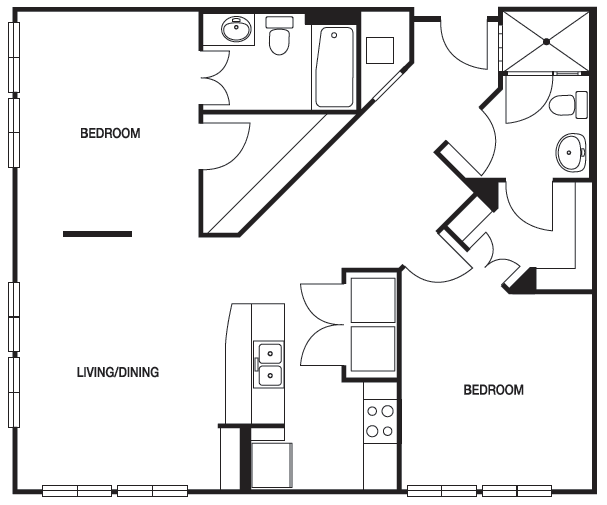
A14 1 Bed 1 Bath
1 Bedroom / 1 Bath
●
1,021 Sq. Ft.
Call for details
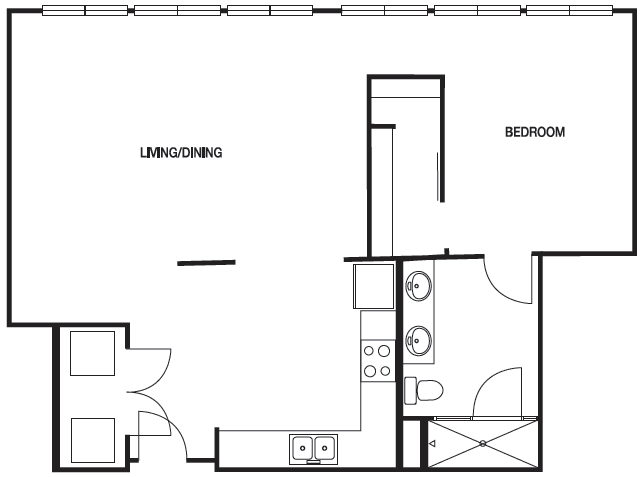
A15 1 Bed 1 Bath
1 Bedroom / 1 Bath
●
1,046 Sq. Ft.
Call for details

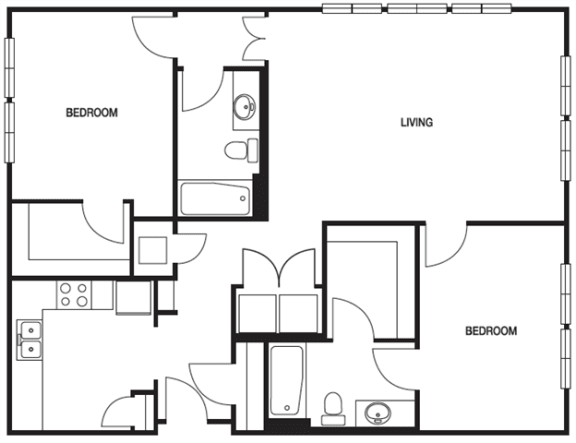
B01 2 Bed 2 Bath
2 Bedroom / 2 Bath
●
1,079 Sq. Ft.
Starting at
$1,963.00
/mo

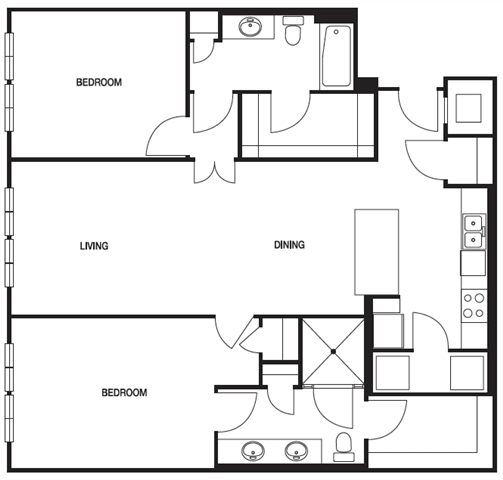
B02 2 Bed 2 Bath
2 Bedroom / 2 Bath
●
1,086 Sq. Ft.
Call for details

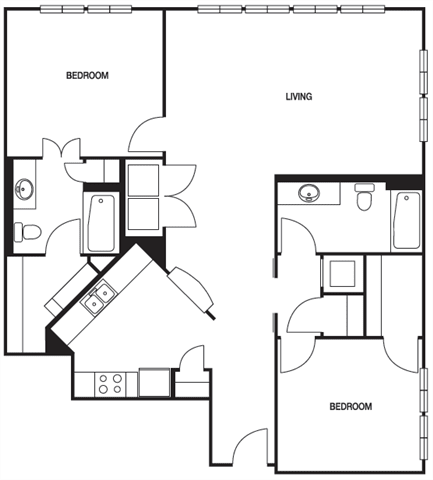
B03 2 Bed 2 Bath
2 Bedroom / 2 Bath
●
1,216 Sq. Ft.
Starting at
$2,102.00
/mo


B04 2 Bed 2 Bath
2 Bedroom / 2 Bath
●
1,128 Sq. Ft.
Call for details

B05 2 Bed 2 Bath
2 Bedroom / 2 Bath
●
1,184 Sq. Ft.
Call for details

B07 2 Bed 2 Bath
2 Bedroom / 2 Bath
●
1,254 Sq. Ft.
Call for details

B08 2 Bed 2 Bath
2 Bedroom / 2 Bath
●
1,260 Sq. Ft.
Call for details

B10 2 Bed 2 Bath
2 Bedroom / 2 Bath
●
1,338 Sq. Ft.
Call for details


Map View